

Listing Courtesy of:  Doorify MLS / Listed By: eXp Realty, LLC C
 Doorify MLS / Listed By: eXp Realty, LLC C
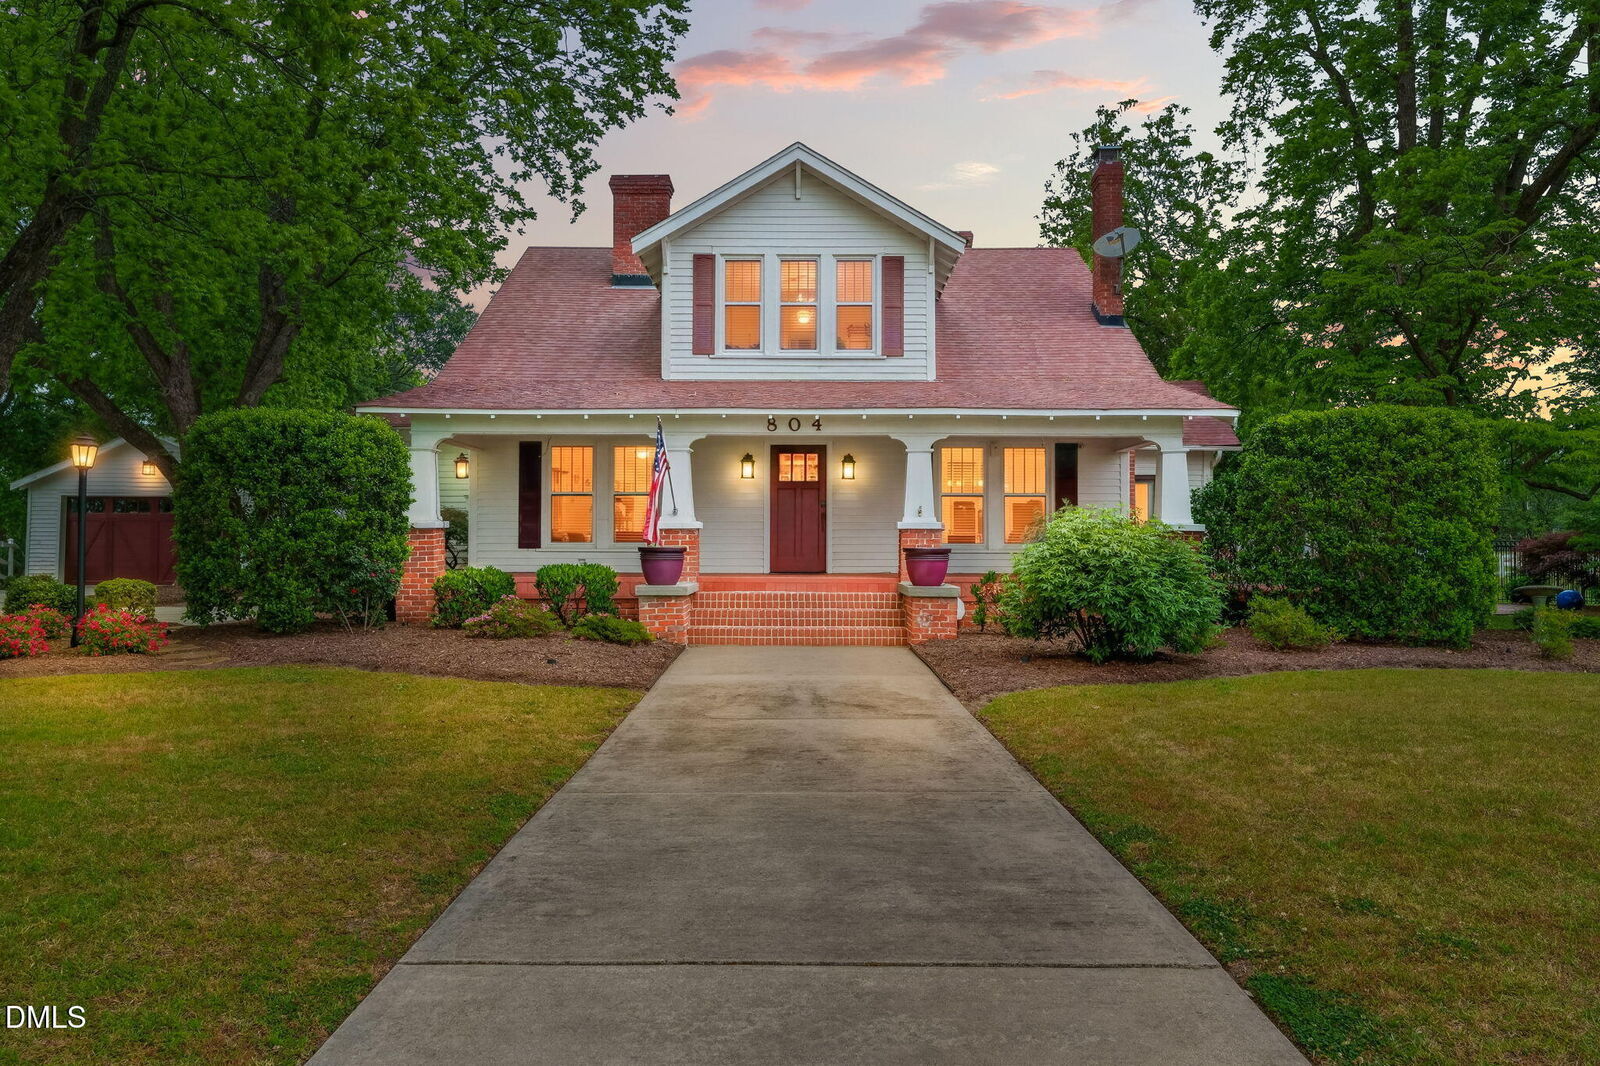
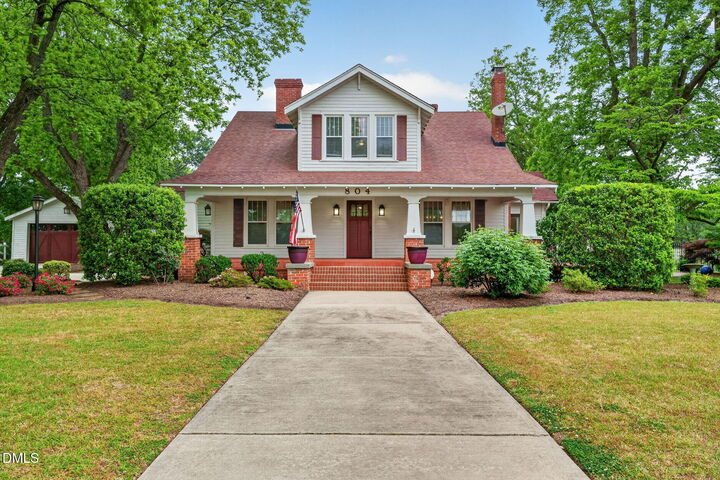
 804 W Main Street Benson, NC 27504
Pending
$585,000 (USD)

Description
MLS #:
10163792
10163792
Taxes
$6,548
$6,548
Lot Size
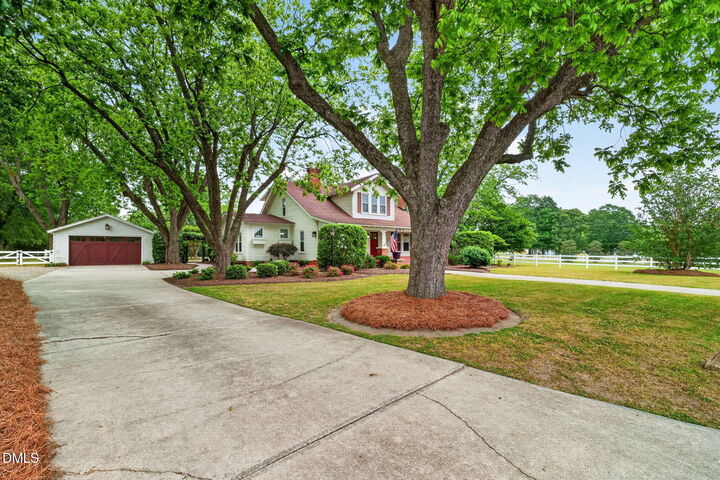
1.18 acres
1.18 acres
Type
Single-Family Home
Single-Family Home
Year Built
1900
1900
Style
Farmhouse
Farmhouse
Views
City, Rural
City, Rural
County
Johnston County
Johnston County
Community
Not In a Subdivision
Not In a Subdivision
Listed By
April Stephens, eXp Realty, LLC C
Source
Doorify MLS
Last checked Aug 18 2026 at 12:52 PM GMT+0000
Doorify MLS
Last checked Aug 18 2026 at 12:52 PM GMT+0000
Bathroom Details
- Full Bathrooms: 2
- Half Bathroom: 1
Interior Features
- Kitchen Island
- Microwave
- Ceiling Fan(s)
- Granite Counters
- Walk-In Closet(s)
- Dishwasher
- Laundry: Electric Dryer Hookup
- Laundry: Laundry Room
- Gas Cooktop
- Tankless Water Heater
- Water Heater
- Master Downstairs
- Separate Shower
- Laundry: Main Level
- Walk-In Shower
- Plumbed for Ice Maker
- Laundry: Washer Hookup
- Built-In Features
- Stainless Steel Appliance(s)
- Laundry: Sink
- Wine Refrigerator
- Gas Oven
- Wine Cooler
- Instant Hot Water
Subdivision
- Not In A Subdivision
Lot Information
- Corner Lot
- Pasture
- Open Lot
- Level
- Back Yard
- Front Yard
- City Lot
Property Features
- Fireplace: 1
- Fireplace: Gas
- Fireplace: Living Room
- Fireplace: Wood Burning Stove
- Fireplace: Kitchen
- Foundation: Brick/Mortar
Heating and Cooling
- Gas Pack
- Natural Gas
- Fireplace(s)
- Wood Stove
- Central Air
- Electric
- Ceiling Fan(s)
Pool Information
- Private
- In Ground
- Salt Water
- Fenced
- Waterfall
- Gas Heat
Flooring
- Carpet
- Tile
- Wood
Exterior Features
- Roof: Shingle
Utility Information
- Utilities: Electricity Connected, Natural Gas Connected, Water Connected, Sewer Connected
- Sewer: Public Sewer
School Information
- Elementary School: Johnston - Benson Elementary
- Middle School: Johnston - Benson Middle
- High School: Johnston - South Johnston High
Garage
- Garage
Parking
- Garage
- Detached
- Driveway
- Off Street
- Concrete
- Garage Faces Front
- Workshop In Garage
Stories
- 2
Living Area
- 3,507 sqft
Listing Price History
Date
Event
Price
% Change
$ (+/-)
Jul 25, 2026
Price Changed
$585,000
-3%
-$20,000
May 20, 2026
Price Changed
$605,000
-2%
-$10,000
Location
Estimated Monthly Mortgage Payment
*Based on Fixed Interest Rate withe a 30 year term, principal and interest only
Listing price
Down payment
%
Interest rate
%Mortgage calculator estimates are provided by C21 Triangle Group and are intended for information use only. Your payments may be higher or lower and all loans are subject to credit approval.
Disclaimer: Listings marked with a Doorify MLS icon are provided courtesy of the Doorify MLS, of North Carolina, Internet Data Exchange Database. Brokers make an effort to deliver accurate information, but buyers should independently verify any information on which they will rely in a transaction. The listing broker shall not be responsible for any typographical errors, misinformation, or misprints, and they shall be held totally harmless from any damages arising from reliance upon this data. This data is provided exclusively for consumers’ personal, non-commercial use. Copyright 2024 Doorify MLS of North Carolina. All rights reserved. Data last updated 9/10/24 06:44



exceptional storage create the perfect balance of charm and everyday comfort.
The main-level primary suite and flexible floor plan offer ideal options for working
from home, hosting guests, or multigenerational living. Step outside to your fully fenced backyard retreat featuring an in-ground pool, hot tub, outdoor kitchen with natural gas grill, gas fire pit, and expansive outdoor living space--an entertainer's dream and a rare find for this location. A detached garage with spacious workshop adds even more versatility and function. Conveniently located with quick access to I-95 and I-40, and an easy drive to Raleigh and Fayetteville, this property offers the lifestyle you want with the location you need. Opportunities like this - pool, outdoor kitchen, workshop, acreage, and no HOA - rarely come available.